Information only. This guide is general education, not professional, legal, or financial advice, and it does not contain quotes or estimates. Rules, prices, and best practices vary by location, so confirm details with your local building department and qualified professionals.
Begin with how you use the room
List the tasks the room must support. In a kitchen that may be cooking for a crowd, homework at the counter, or baking. In a bathroom it may be a quick morning routine for several people or a long soak. The answers drive layout and storage more than any trend does.
Kitchen layout basics
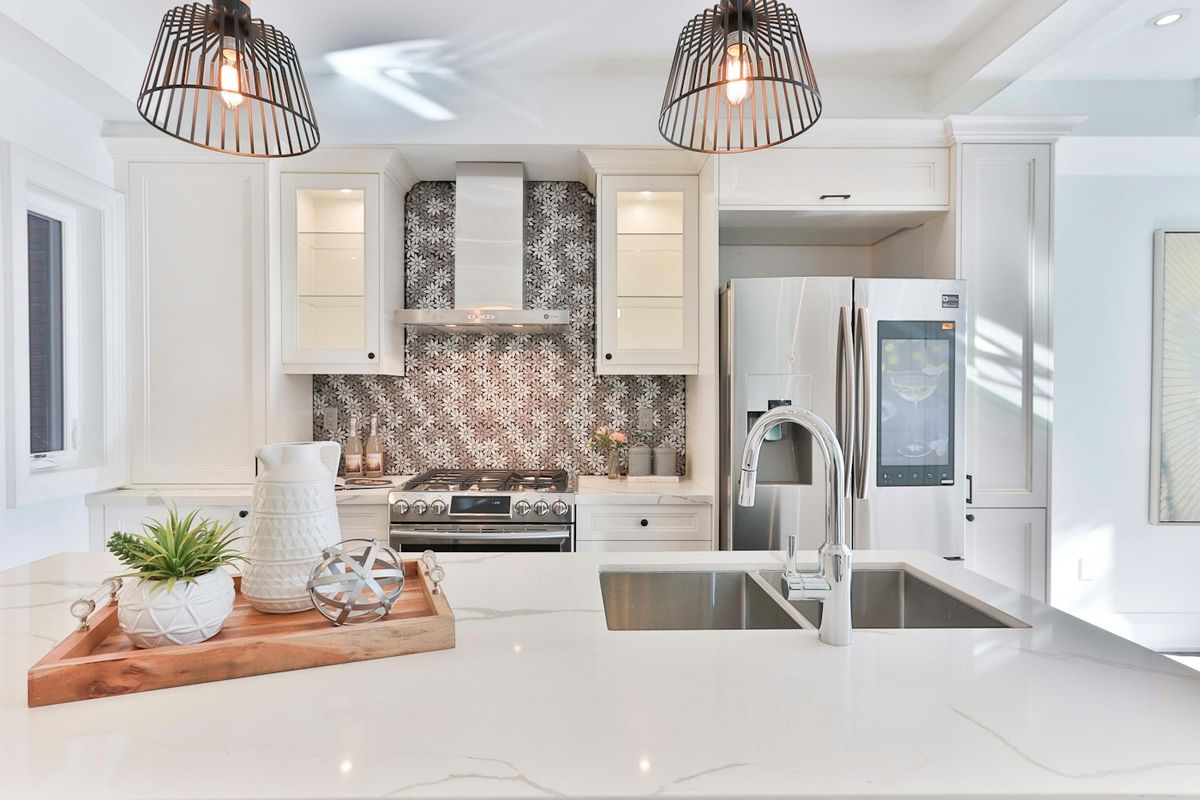
Kitchen planners often think in terms of work zones: food storage, prep, cooking, cleanup, and serving. Keeping these zones close, with clear aisles, reduces steps and collisions.
- Leave comfortable clearance between opposing counters so two people can pass.
- Put prep space next to the sink and the cooktop.
- Place trash, recycling, and dishes near where they are used.
- Plan lighting in layers: general, task lighting over counters, and accent.
- Check that appliance doors, drawers, and cabinet doors can open fully.
Bathroom layout basics
- Moving a toilet, tub, or shower drain is usually more involved than swapping fixtures in place.
- Ventilation matters: a properly sized fan that vents outdoors helps control moisture and mold.
- Plan waterproofing carefully around showers and tubs. It is hidden once finished, so it is worth getting right.
- Consider storage you can reach from where you stand, and accessible features such as blocking in walls for future grab bars.
- Think about slip resistance on floors and in showers.
Surfaces and materials
Compare materials on how they behave day to day, not only on how they look: how they handle water, heat, stains, and scratches, how hard they are to clean, and how they are repaired. Ask to see large samples in your own lighting, and bring them home. Check lead times early, because special-order items can set the schedule.
Know what is behind the walls
Kitchens and baths often reveal old plumbing, outdated wiring, or water damage once demolition begins. Planning for the possibility, with a contingency in your budget and a plan for how changes are approved, keeps surprises from becoming crises. See the cost guide for more.
Electrical and plumbing work often requires permits and licensed trades. Rules differ by location, so check with your local building department before you start.
Sequence and living through it
- Finalize layout and select major items and appliances.
- Order long-lead items and confirm delivery windows.
- Demolition and any structural or rough-in work for plumbing, electrical, and ventilation.
- Inspections as required, then insulation and drywall.
- Cabinets, surfaces, tile, and fixtures.
- Paint, trim, hardware, and final cleaning.
Plan a temporary kitchen setup with a microwave, kettle, and a place to wash dishes, or a plan for using another bathroom, so the work disrupts daily life as little as possible.